
UK project wins Special Architecture Award
Expert jury recognises outstanding architectural projects across Europe
For the eighth time, Internorm, Europe’s leading window brand, has recognised outstanding architectural projects as part of its International Architecture Competition. The 2026 competition attracted numerous entries from across Europe in the Large Residential/Commercial and Small Residential categories. An expert jury selected Wolfsaugasse 6 by Wachter ZT GmbH, Vienna, as the winner in the Large Residential/Commercial category, while House with Ring by abrama architekti, Bratislava, took the prize in the Small Residential category. The extension of Leicester Cathedral in the UK received the Special Architecture Award.
“I am delighted that Internorm’s eighth Architecture Competition has once again attracted such a high calibre of entries. The projects from across Europe demonstrate the remarkable design possibilities that can be achieved through the sophisticated use of windows and doors,” says Anette Klinger, co-owner of Internorm.
“The winning projects combine light-filled spaces, innovative design and high levels of energy efficiency. Particularly in forward-looking construction, it becomes clear how closely energy efficiency, architecture and healthy living are connected. Daylight, thermal comfort and a high-performance building envelope all contribute to creating spaces where people feel comfortable and buildings that perform sustainably over the long term.”
Celebrating forward-thinking architecture
Architects and developers from around the world were invited to enter the Internorm Architecture Competition. The competition sought outstanding projects that demonstrate an exceptional use of Internorm windows, doors and design elements, showcase a pioneering approach to future-oriented construction, and were completed between 2020 and 2026.
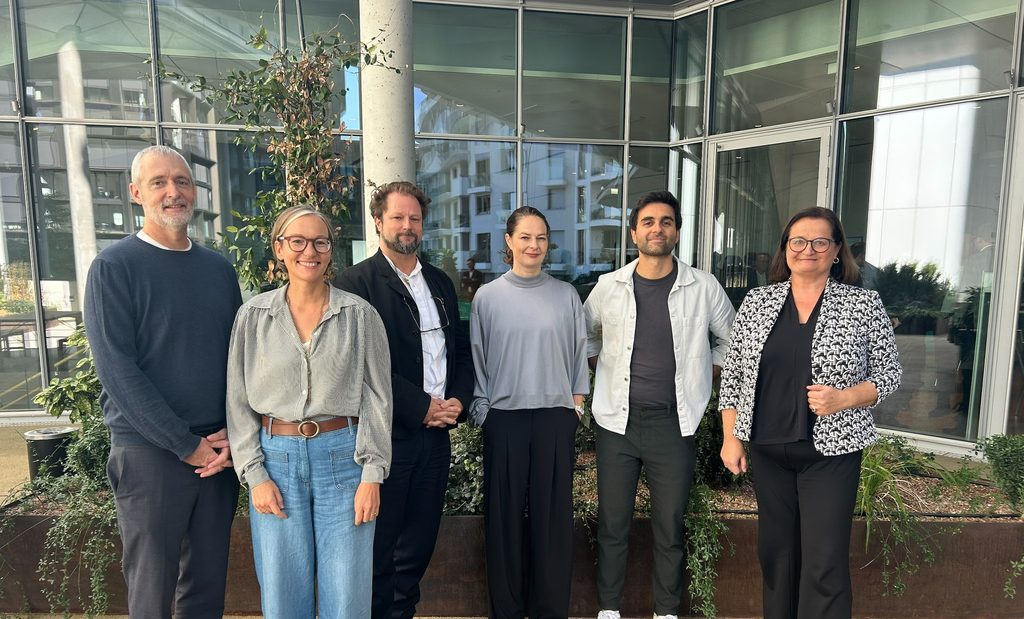
Winner – Large Residential/Commercial Project: WACHTER ZT GMBH- PROJECT ‘WOLFSAUGASSE 6’
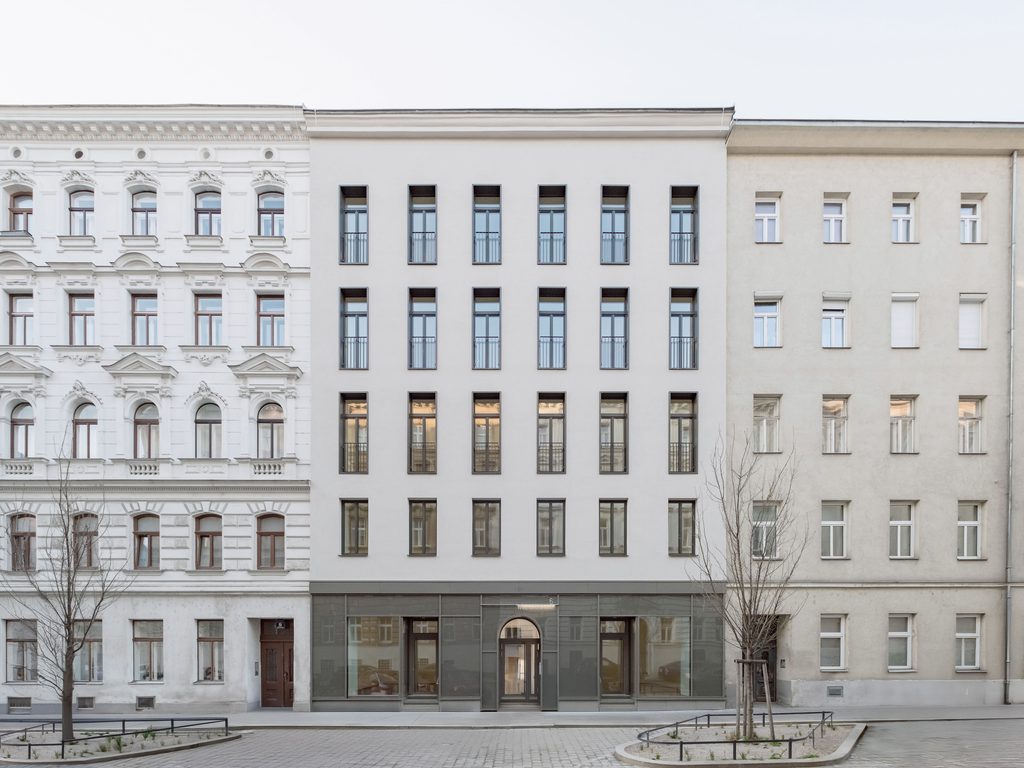
The €2,000 first prize in the Large Residential/Commercial category went to Vienna-based Wachter ZT GmbH for the renovation of the apartment building at Wolfsaugasse 6.
Originally built in 1894, the building underwent extensive modernisation, with its interior stripped back to the essential structural framework. On the street-facing façade, French balconies introduce more daylight and create a stronger connection with the outside, while a new steel structure with deep balconies has been added to the courtyard side. Generous, in some cases full-height, windows and French doors, together with fanlights, bring abundant daylight into the apartments and strengthen the connection between the interior and exterior. “The project demonstrates how much can be achieved through a respectful approach to the façade and carefully considered detailing. For me, its particular appeal lies in the reinterpretation of the familiar traditional window, giving the building a new presence within the streetscape,” said jury member Karin Triendl (Work Space Architekten ZT GmbH).
Anja Innauer (NONA Architektinnen GesbR) added:“The project successfully fills the gap in the streetscape with a contemporary interpretation of a traditional punched-window façade. The vertical window proportions and deep reveals create a nuanced interplay of light and shadow, adding depth and relief to the façade. Its regular composition integrates harmoniously into the historic streetscape, while the arched entrance portal and dark plinth emphasise the building entrance. Generous ceiling heights, vertical window proportions and carefully framed views define the quality of the living spaces inside.”
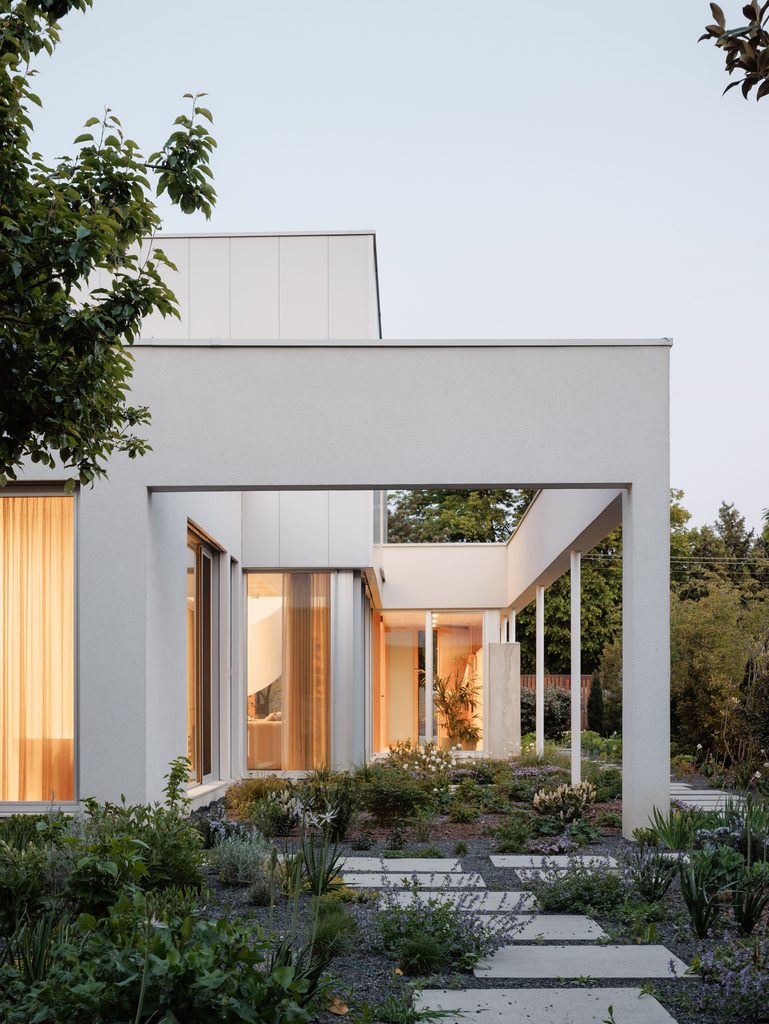
Winner – Small Residential Project: ABRAMA ARCHITEKTI S.R.O. – PROJECT ‘HOUSE WITH RING’
The €2,000 first prize in the Small Residential category goes to abrama architekti from Bratislava for the project ‘House with Ring’.
Completed in 2025, the family home is conceived as an introverted linear structure in which the garden flows naturally into the interior, becoming an integral part of the living space. The floor plan creates a continuous flow, transforming every area into a fully usable part of the home.
Large areas of transparent glazing and carefully framed sightlines create an uninterrupted visual dialogue with the garden. The windows therefore become a central architectural element, connecting the interior and exterior while using natural light as an active design material.
The glazing also plays a defining role in the façade. The continuous expanses of glass create a floating effect for the upper storey, while the steel columns integrate seamlessly with the glazed surfaces.
The design also places a strong emphasis on healthy and comfortable living. The orientation of the house and potential solar heat gains was carefully considered alongside the provision of natural daylight. External shading, roof overhangs, high-performance triple insulating glazing, an extensive green roof and chilled ceilings help maintain thermal comfort throughout the year.
“With a few simple, clearly defined design elements, the house achieves a remarkable sense of calm and natural simplicity. Its quality lies in the interplay between the enclosed form and precisely positioned openings – and in its ability to transform a complex setting into an independent yet open living space,” explained jury member and architect Michael Salvi (Studio Salvi Weber ZT GmbH).
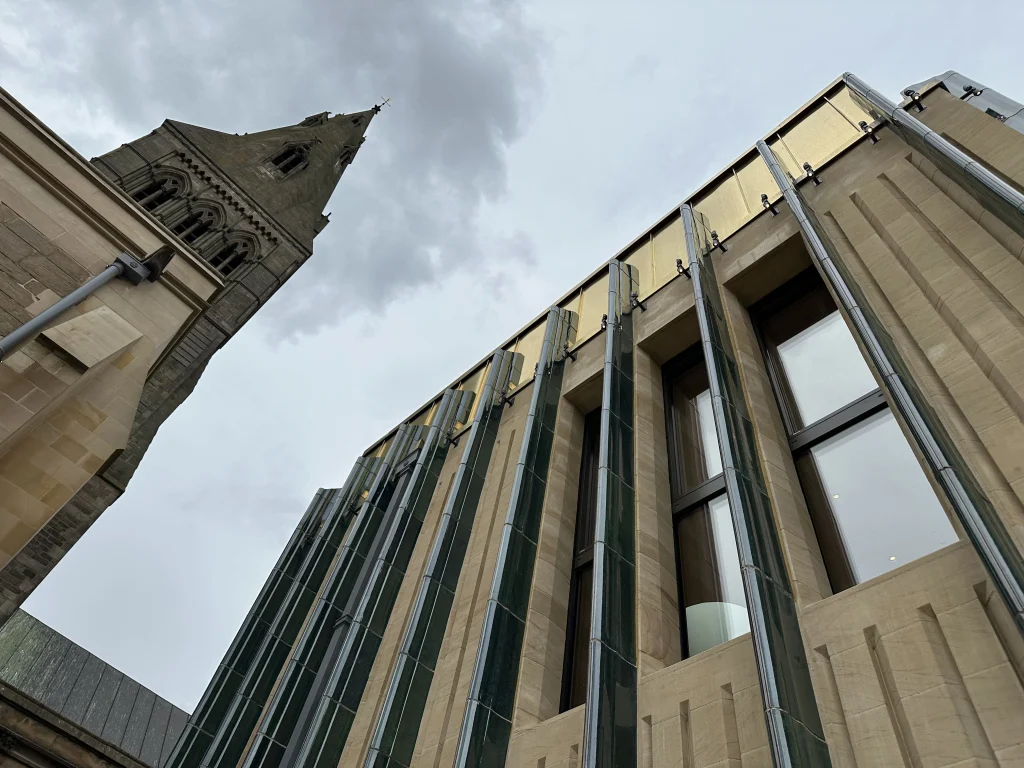
Winner – Special Architecture Award: VAN HEYNINGEN & HAWARD – LEICESTER CATHEDRAL REVEALED
This year’s Special Architecture Award goes to the new Heritage & Learning Centre at Leicester Cathedral.
Designed by van Heyningen & Haward Architects, the project was created as part of Leicester Cathedral Revealed, extending the nearly 1,000-year-old cathedral with a new exhibition gallery, flexible learning spaces and facilities for schools, community groups and visitors.
Internorm’s Andy Sykes from our Commercial Team, worked closely with the architect. The new central section has been carefully integrated into its historic surroundings, combining contemporary architecture with the cultural heritage of the site. A large fixed glazed window plays a particularly important role in the design, positioned to provide a direct view from the new centre towards the original cathedral and its historic Gothic stained-glass window.
Slim, vertical window openings bring carefully controlled daylight into the building while complementing the contemporary architecture of the Heritage & Learning Centre. Internorm HF 410 timber-aluminium triple-glazed windows were selected for their high performance and slim sightlines, while allowing the glazing to be sensitively integrated into the listed historic setting.
Jury member Michael Salvi commented: “The project impresses with its sensitive approach to the historic fabric. Particularly remarkable is the precise and carefully differentiated way in which daylight is introduced into the building, giving the spaces a distinctive atmospheric quality and creating a subtle dialogue between old and new.”
Congratulations to all the winners!
If you have a project, large or small, we’d love to hear from you. Our dedicated Commercial team works closely with architects, consultants and developers to create better, more energy-efficient buildings. Why not email us, commercial@internorm.com, to discuss a project, or book one of our insightful CPDs?

Categories: Uncategorised
Tags: Architects, Architecture, Cathedral, Competition, Composite_Windows, Energy-efficiency, glazing, Leicester, net zero, sustainability, Timber-Aluminium, Windows Requirements
