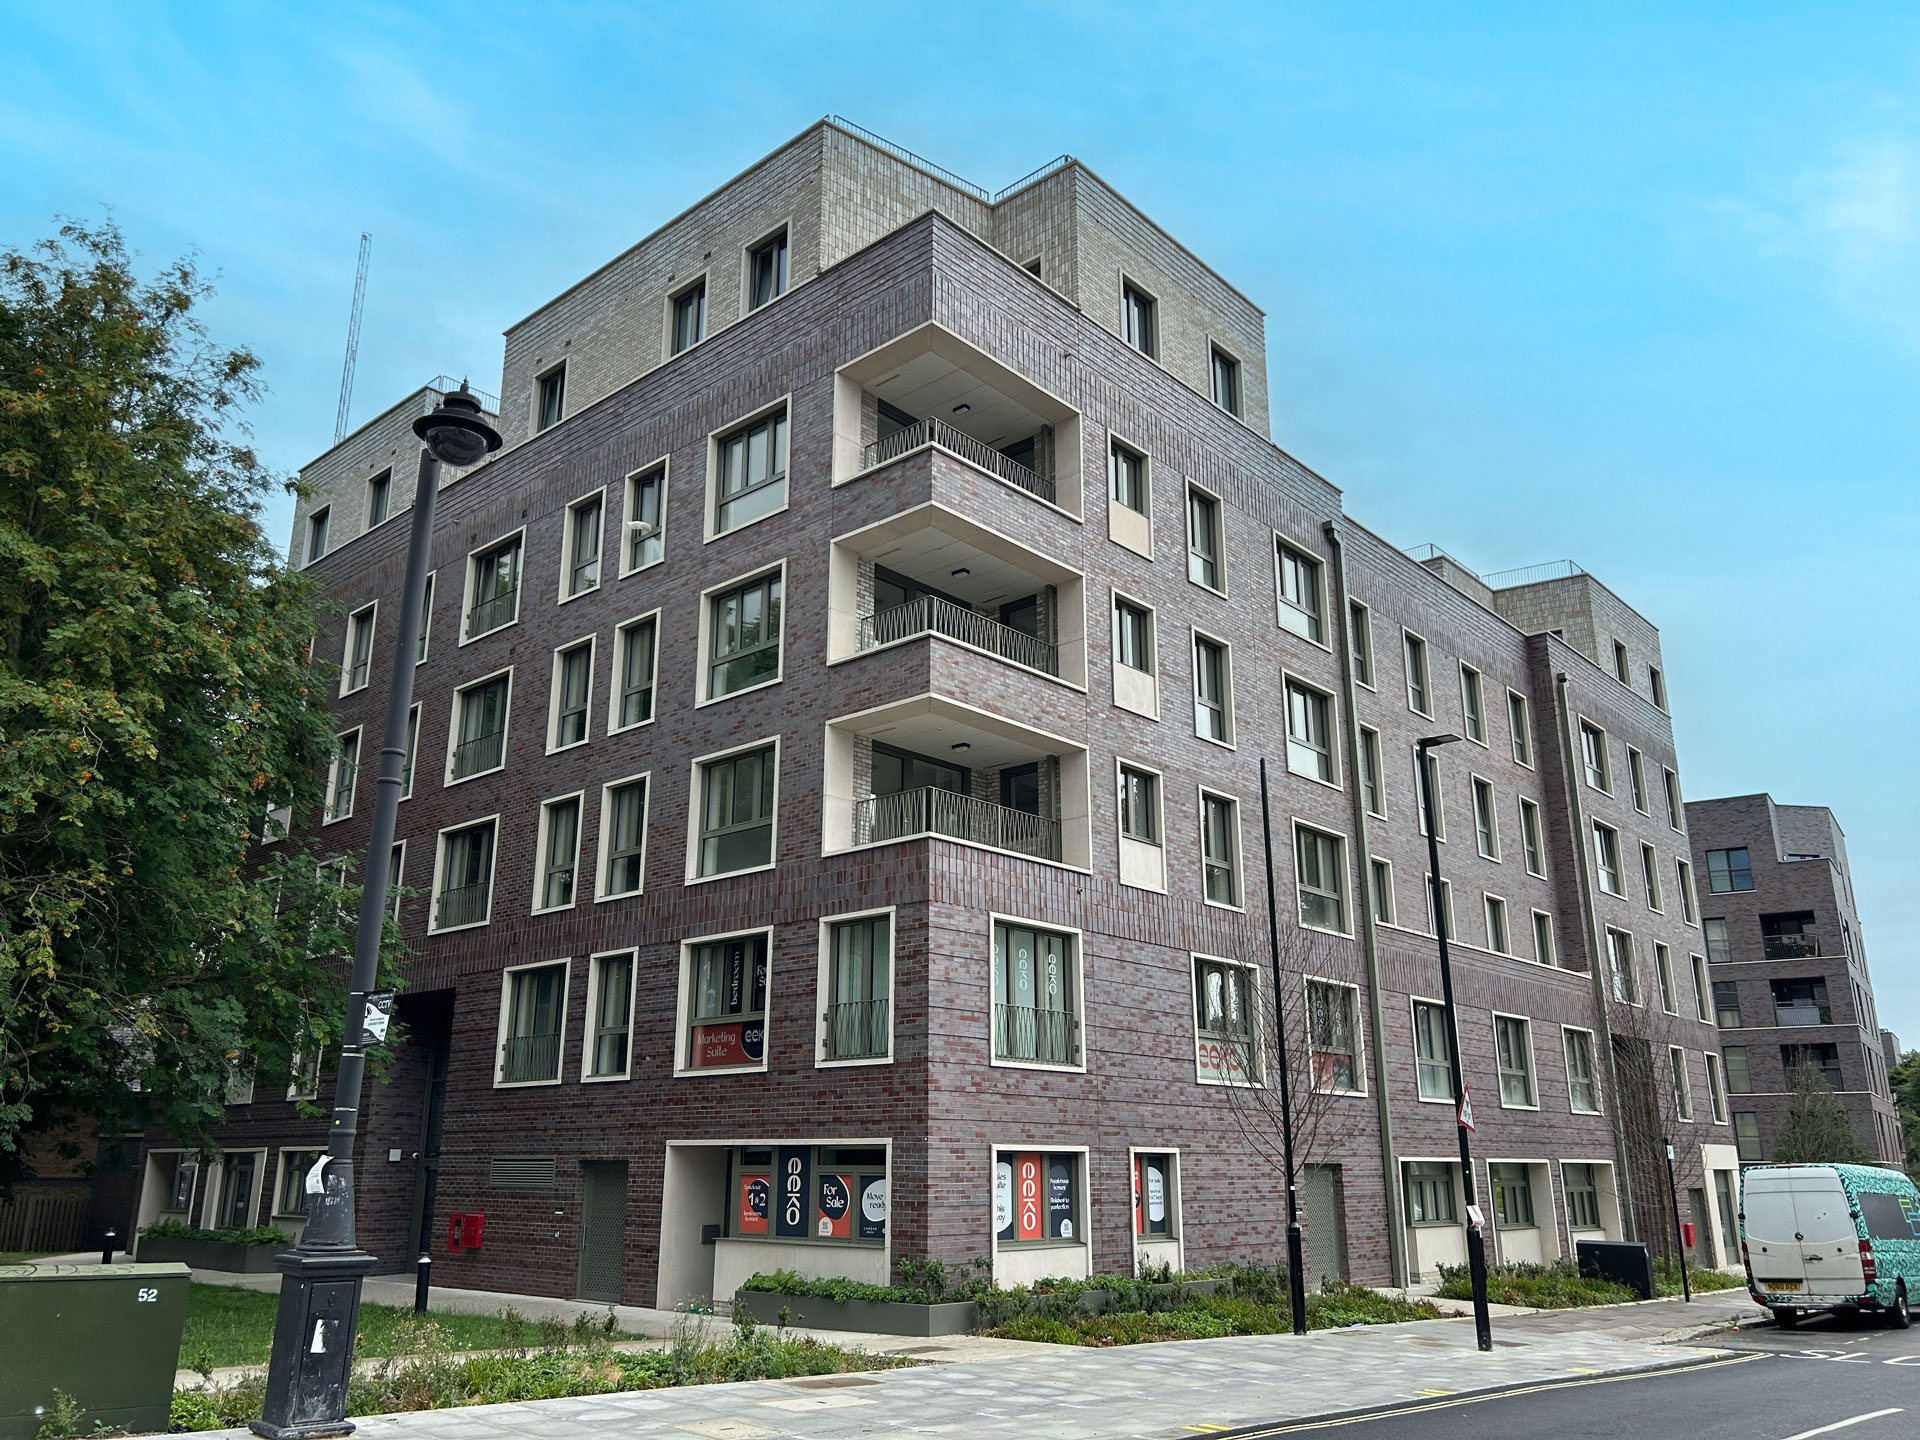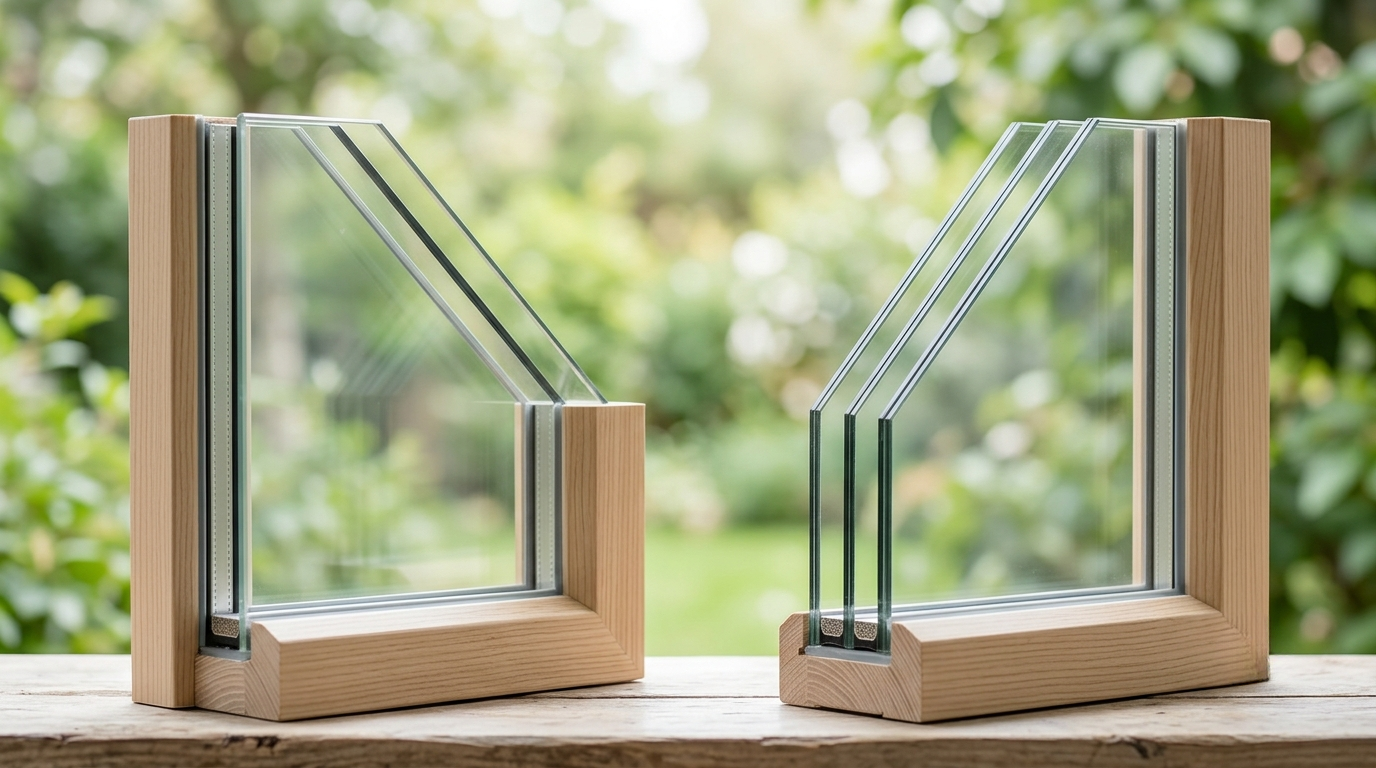
NEW joint CPD – Qoda + Internorm | Passivhaus: Design Principles – Building Fabric and Role of Windows
CPD Learning Objectives
This CPD session provides architects and design teams with a practical understanding of how Passivhaus
principles influence building design, delivery and long-term performance.
By the end of the session, participants will:
- Understand the core principles of the Passivhaus standard, including airtightness, insulation, thermal
bridge mitigation and controlled ventilation. - Explore why Passivhaus is gaining momentum in the UK, including its role in addressing the performance
gap, operational energy and fuel poverty. - Understand how early design decisions influence Passivhaus viability, including building form,
orientation, glazing strategy and thermal envelope performance. - Examine the impact of Passivhaus design on structure, materials and building services, including how
simplified systems can reduce operational energy demand. - Understand the relationship between thermal comfort, airtightness and ventilation, and how these
factors affect occupant wellbeing - Explore how thermal bridging, insulation and material conductivity influence building performance and
energy demand. - Thermal comfort – temperature asymmetry & temperature stratification
- How thermal comfort comfort requirement affects the Uw value of Passivhaus windows
- Surface temperature factors. Hygiene criterion for windows. Risk indicator of mould growth. Another qualitative criterion for high-performance windows
- Recommended Uw values for Passivhaus windows
- Installation and glazing edge thermal bridge effect
- Learn how fenestration design and orientation affect both heating demand and overheating risk in
Passivhaus buildings. - Understand the importance of ventilation strategies and MVHR system design, including commissioning
requirements and performance implications. - Review how Passivhaus principles apply to large-scale residential, commercial and retrofit projects, not
just individual homes.
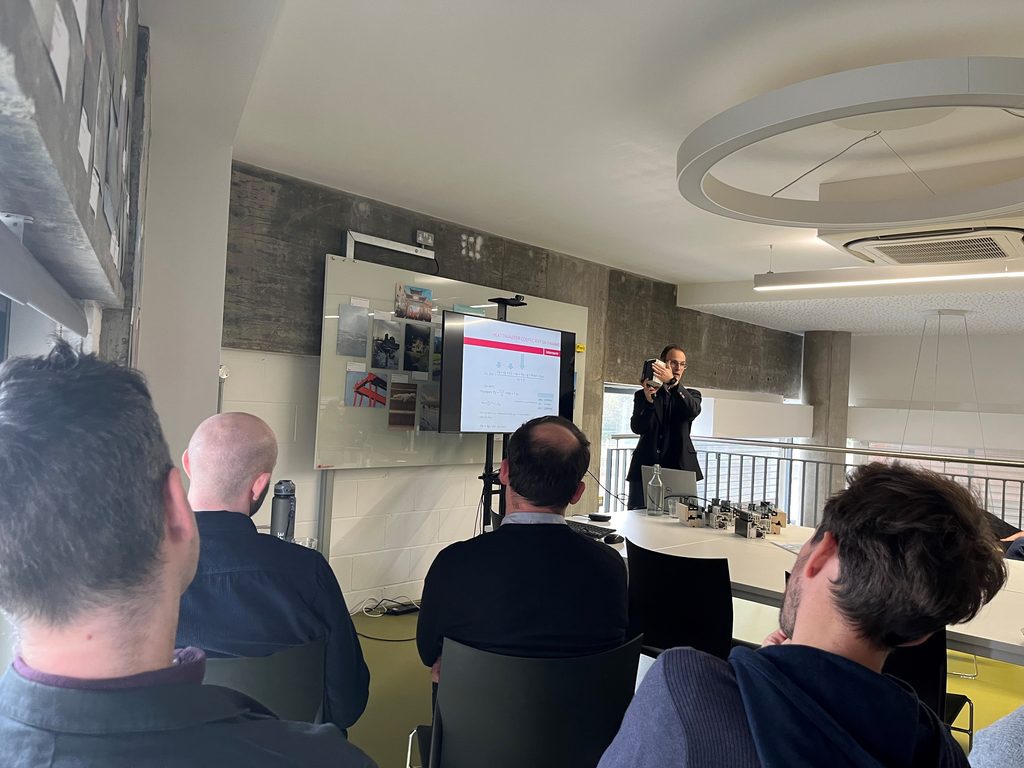
CPD Development Outcomes
Following the CPD, participants will be able to:
- Apply a clearer understanding of Passivhaus principles within architectural design and building
performance strategy. - Learn how windows affect the energy balance and thermal comfort in buildings in both winter and summer scenarios
- Recognise how form, orientation and envelope design influence operational energy demand and
comfort. - Identify key risks associated with late-stage Passivhaus adoption, including cost increases and
certification challenges. - Understand the importance of integrated design collaboration between architects, engineers and
contractors in delivering successful Passivhaus projects. - Apply practical lessons from real Passivhaus design and delivery experience, improving project
outcomes and reducing performance risk. - For local authority officers, housing teams and estate managers, the CPD will also support a better
understanding of how Passivhaus can be used to deliver high-quality, low-energy public buildings and
housing at scale. - Recognise how Passivhaus can help reduce fuel poverty and improve occupant comfort, particularly in
social housing and community buildings. - Understand how Passivhaus helps address the performance gap between predicted and actual building
energy use, providing greater certainty around operational performance.
To book this CPD for your practice, please email office@internorm.co.uk. Passivhaus Designers will receive two learning points. The CPD is available in-person or online via Teams.

Specifications Manager at Internorm
Vasilis Giannopoulos graduated with a Master’s Degree in Civil Engineering from Patras University in Greece, and an MBA from the Athens School of Management. He is also a qualified Passivhaus Designer and Trainer and passionate about improving the performance of buildings. He strongly believes in educating architects and specifiers about the Passivhaus principles and the importance of incorporating quality windows within the building envelope.
Latest posts by Vasilis Giannopoulos (see all)
- NEW joint CPD – Qoda + Internorm | Passivhaus: Design Principles – Building Fabric and Role of Windows - 10 November 2026
- How High-Performance Glazing Supports Net Zero Building Targets - 16 April 2026
- Understanding Part L Window Requirements in 2026 - 10 February 2026
Categories: News, Sustainability, Uncategorised, Windows
Tags: Architects, Consultants, CPD, Passivhaus, Passivhaus Designers